Floor Plans Details
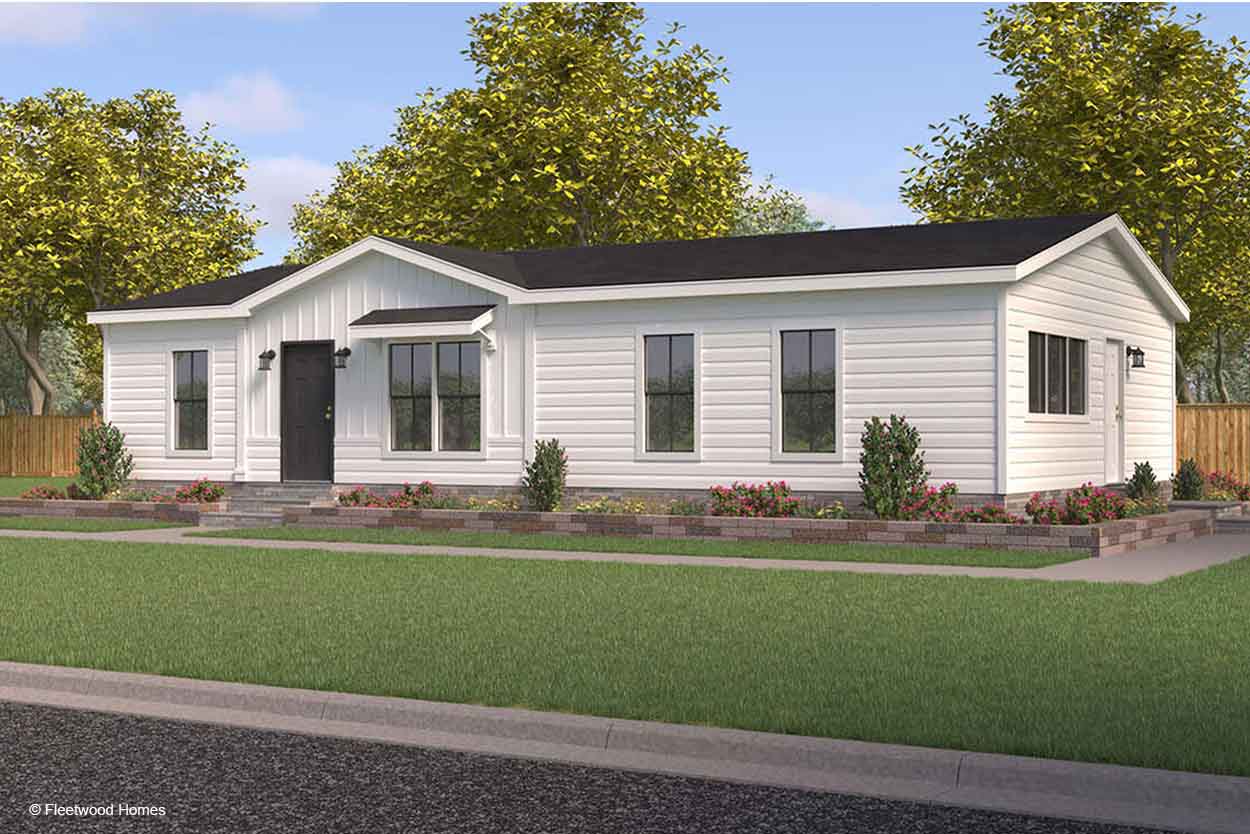
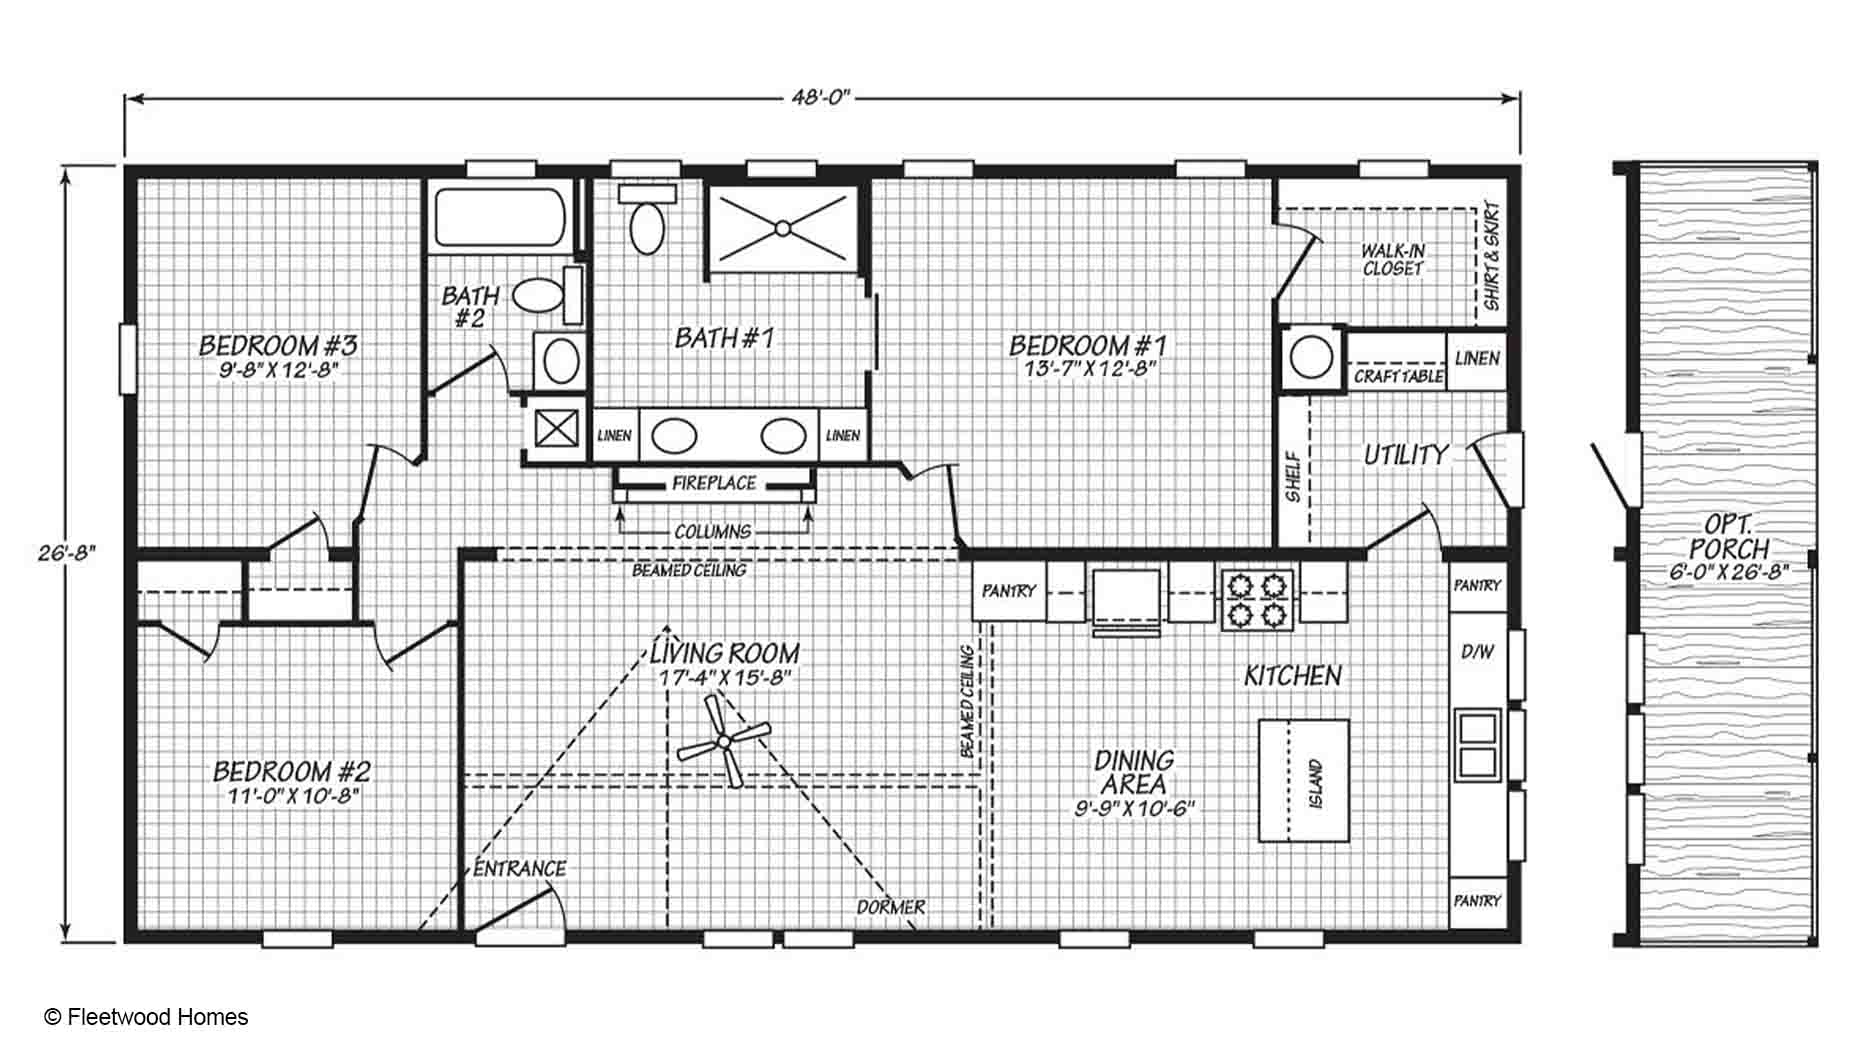
This 1,280-square-foot manufactured home offers a well-designed layout that balances privacy, functionality, and shared living spaces.
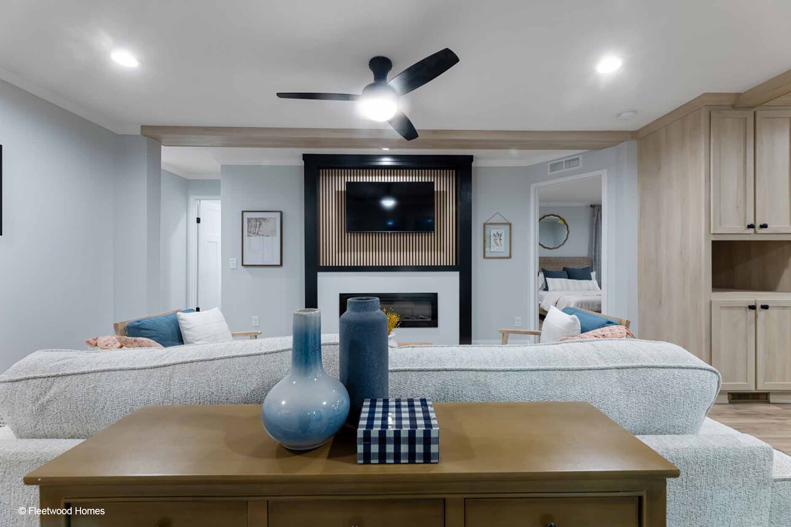
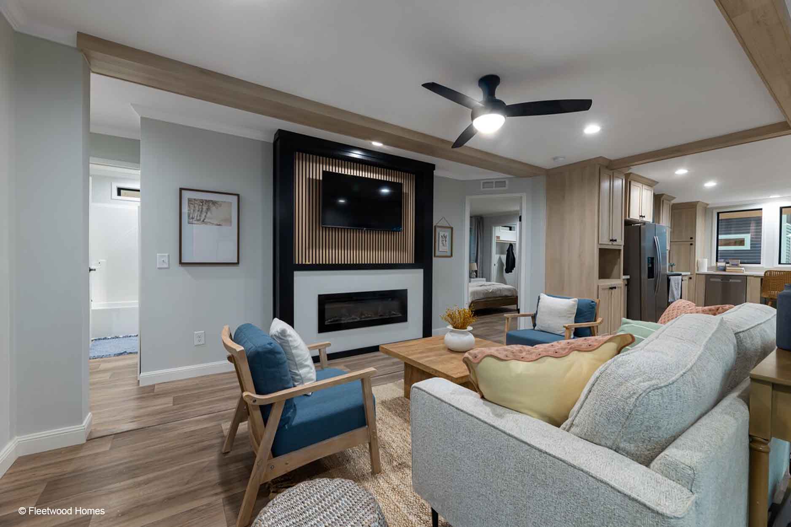
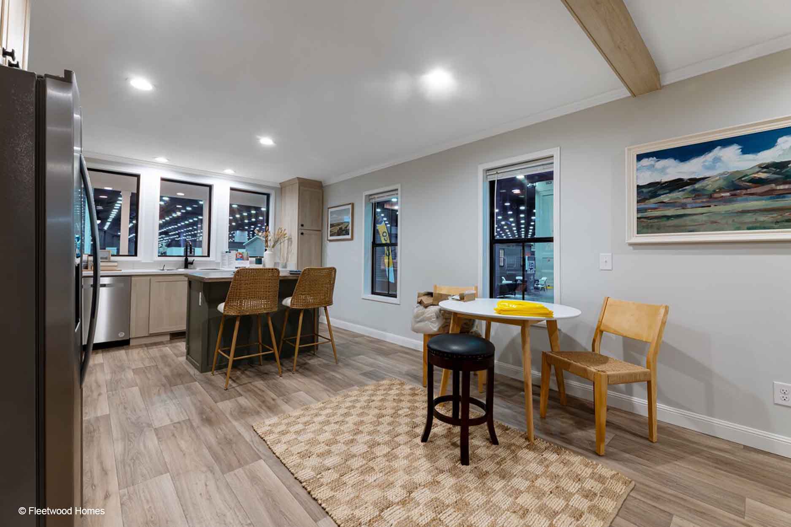
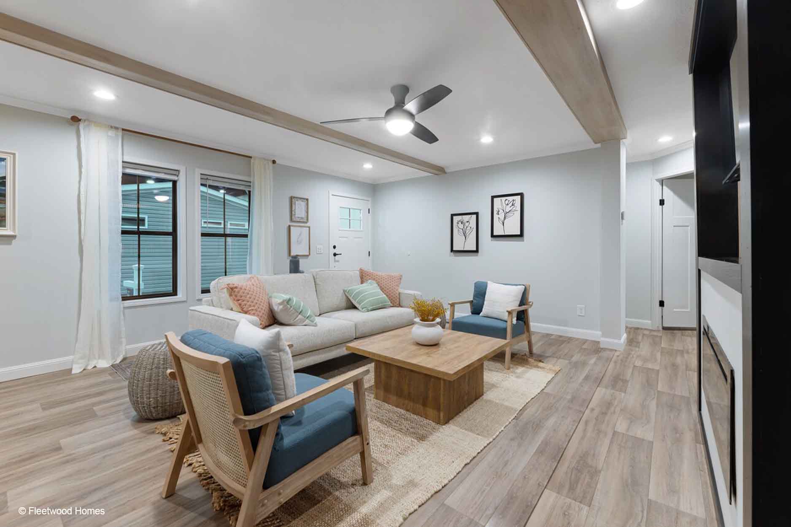
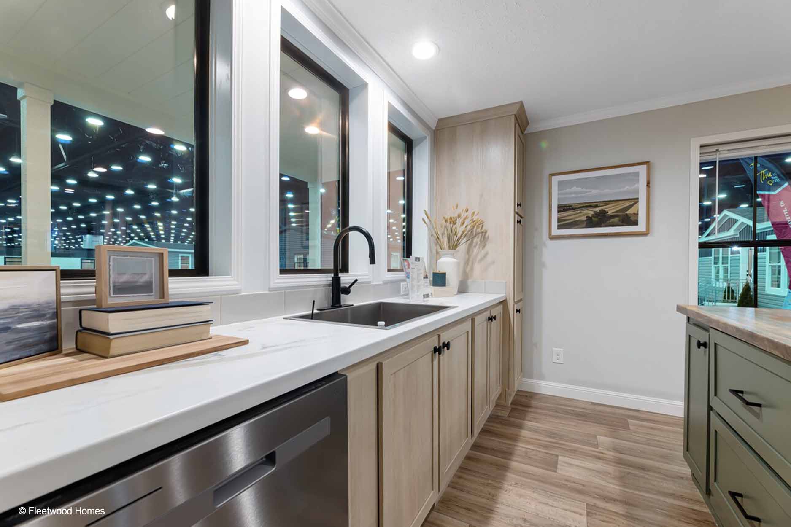
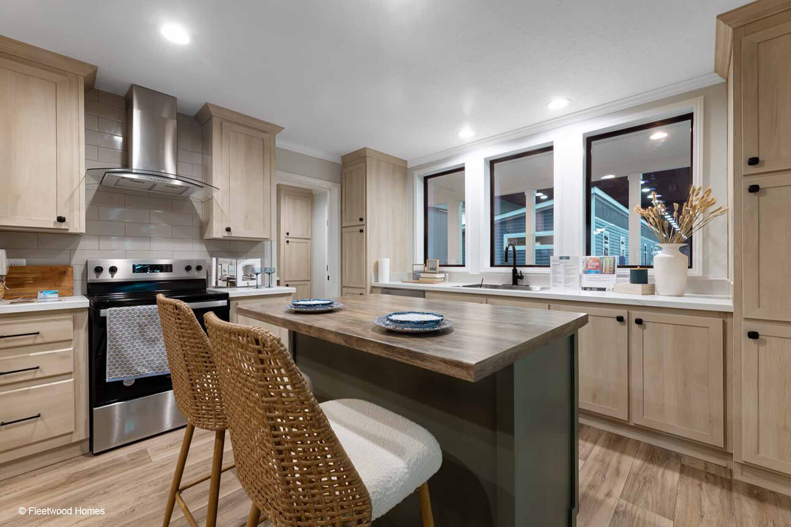
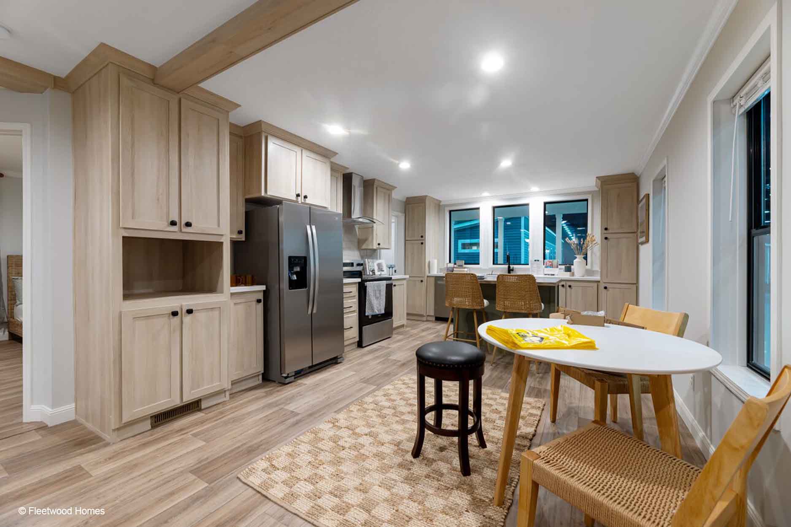
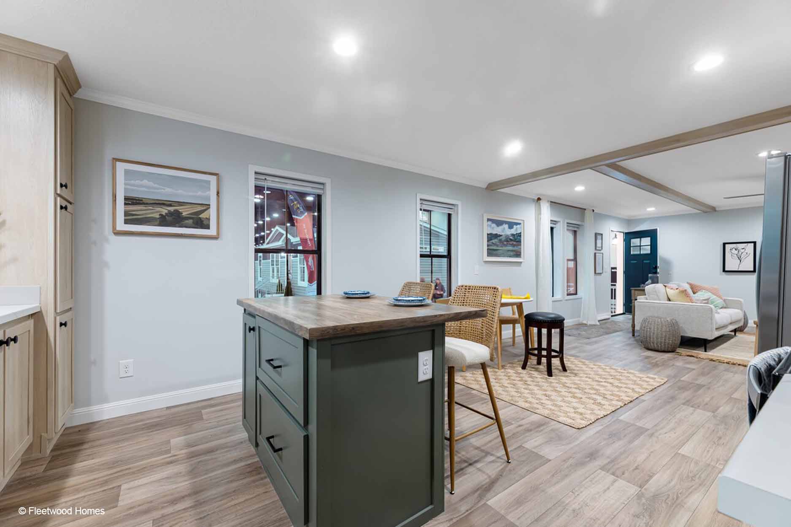
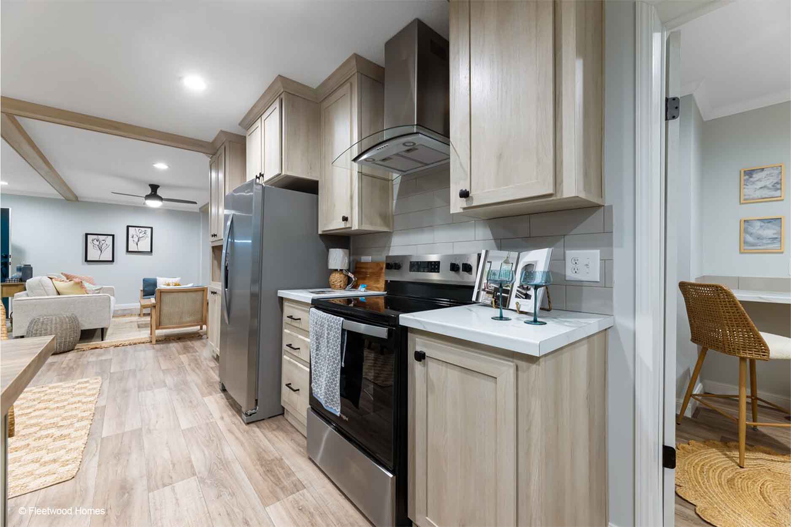
The living room, with its fireplace, columns, and beamed ceiling, serves as the central gathering space, seamlessly connecting to the kitchen and dining area. The kitchen features a large island, ample pantry storage, and modern appliances, making it ideal for both everyday meals and entertaining.
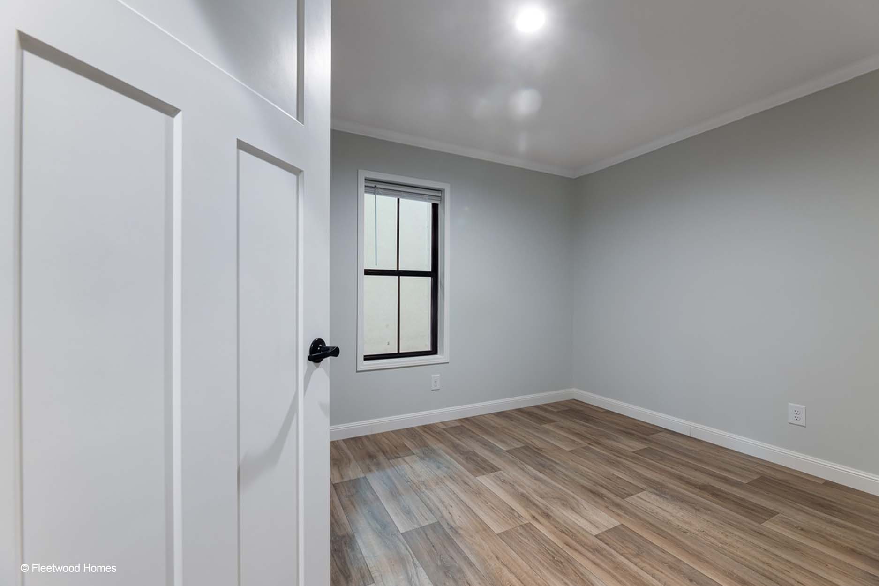
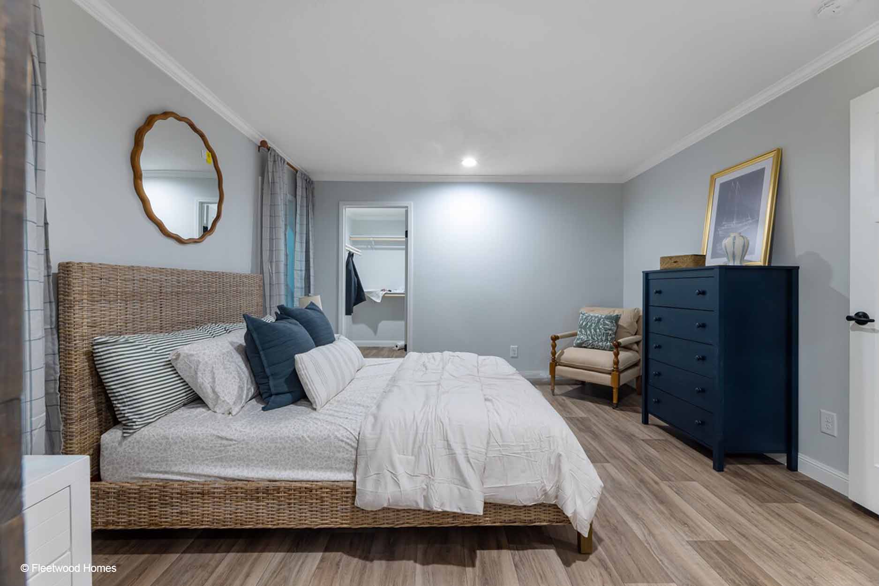
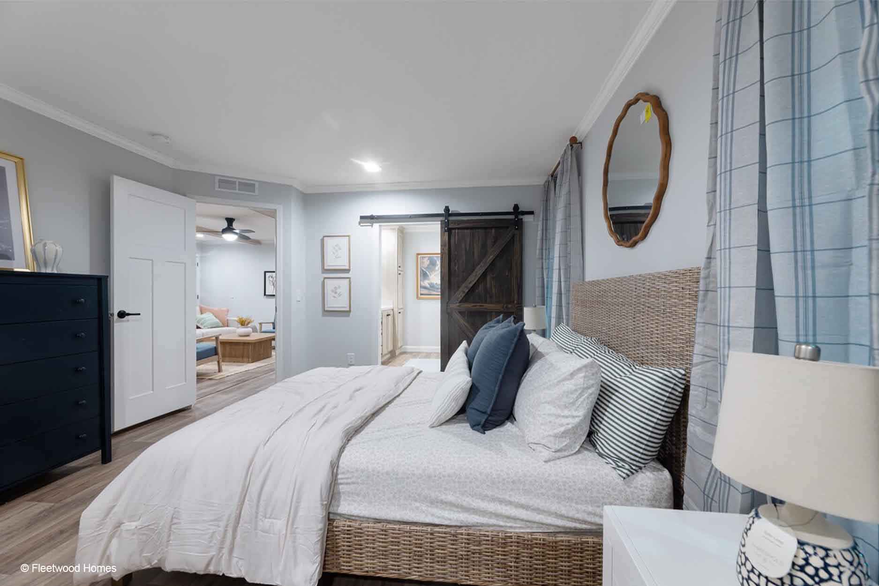
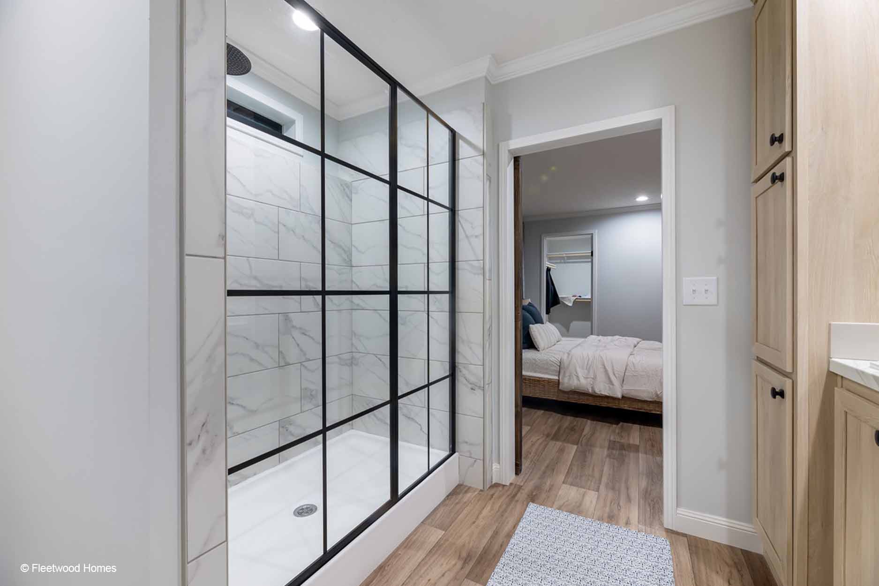
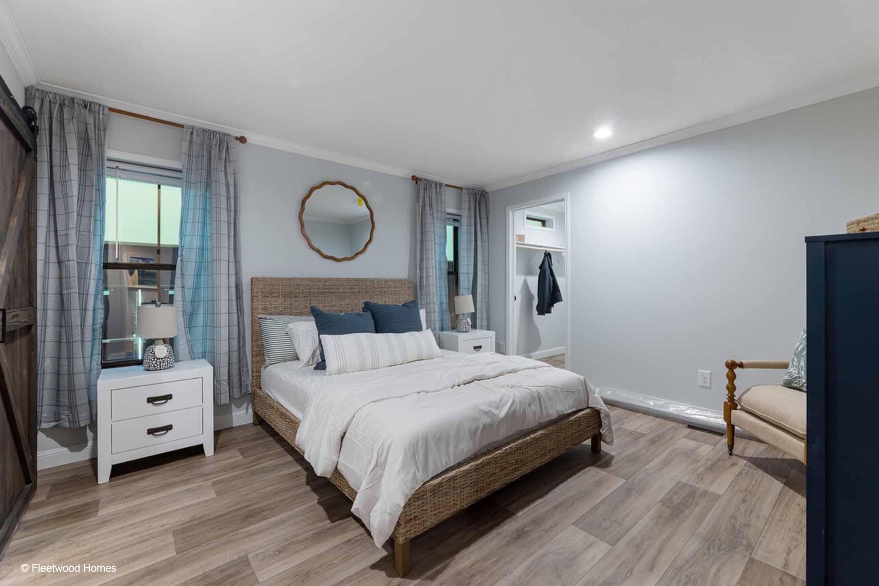
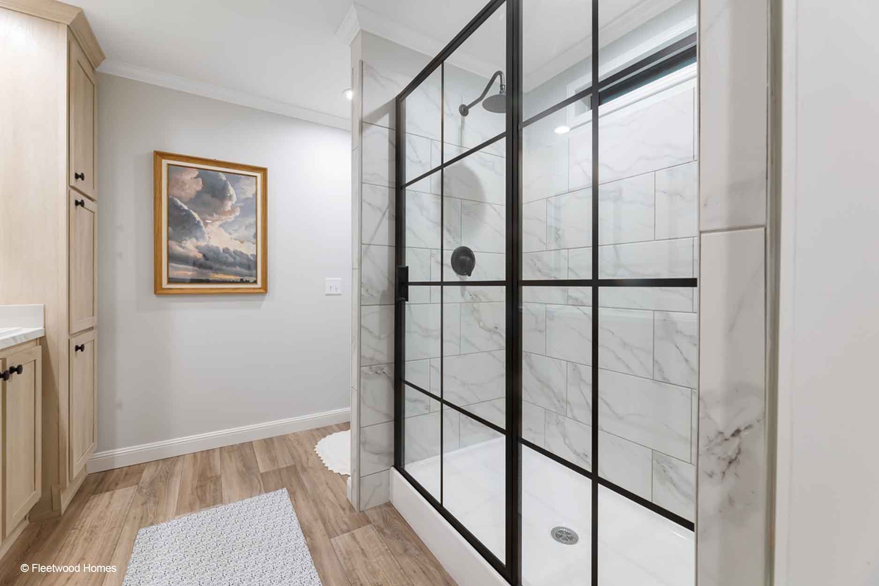
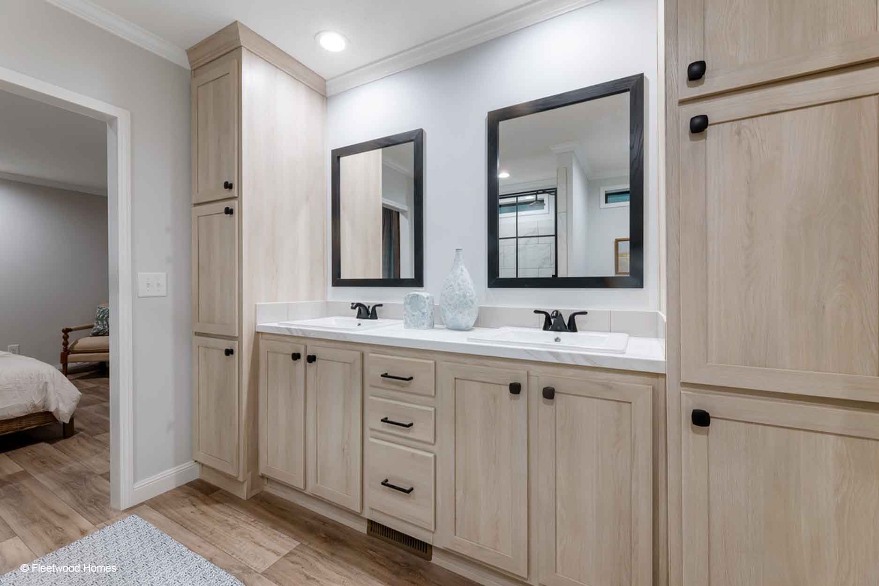
Bedroom #1 is a private retreat with a walk-in closet and a spacious en-suite bathroom. Across the home, Bedroom #2 and Bedroom #3 offer comfortable spaces for family members or guests, with Bath #2 conveniently located nearby.
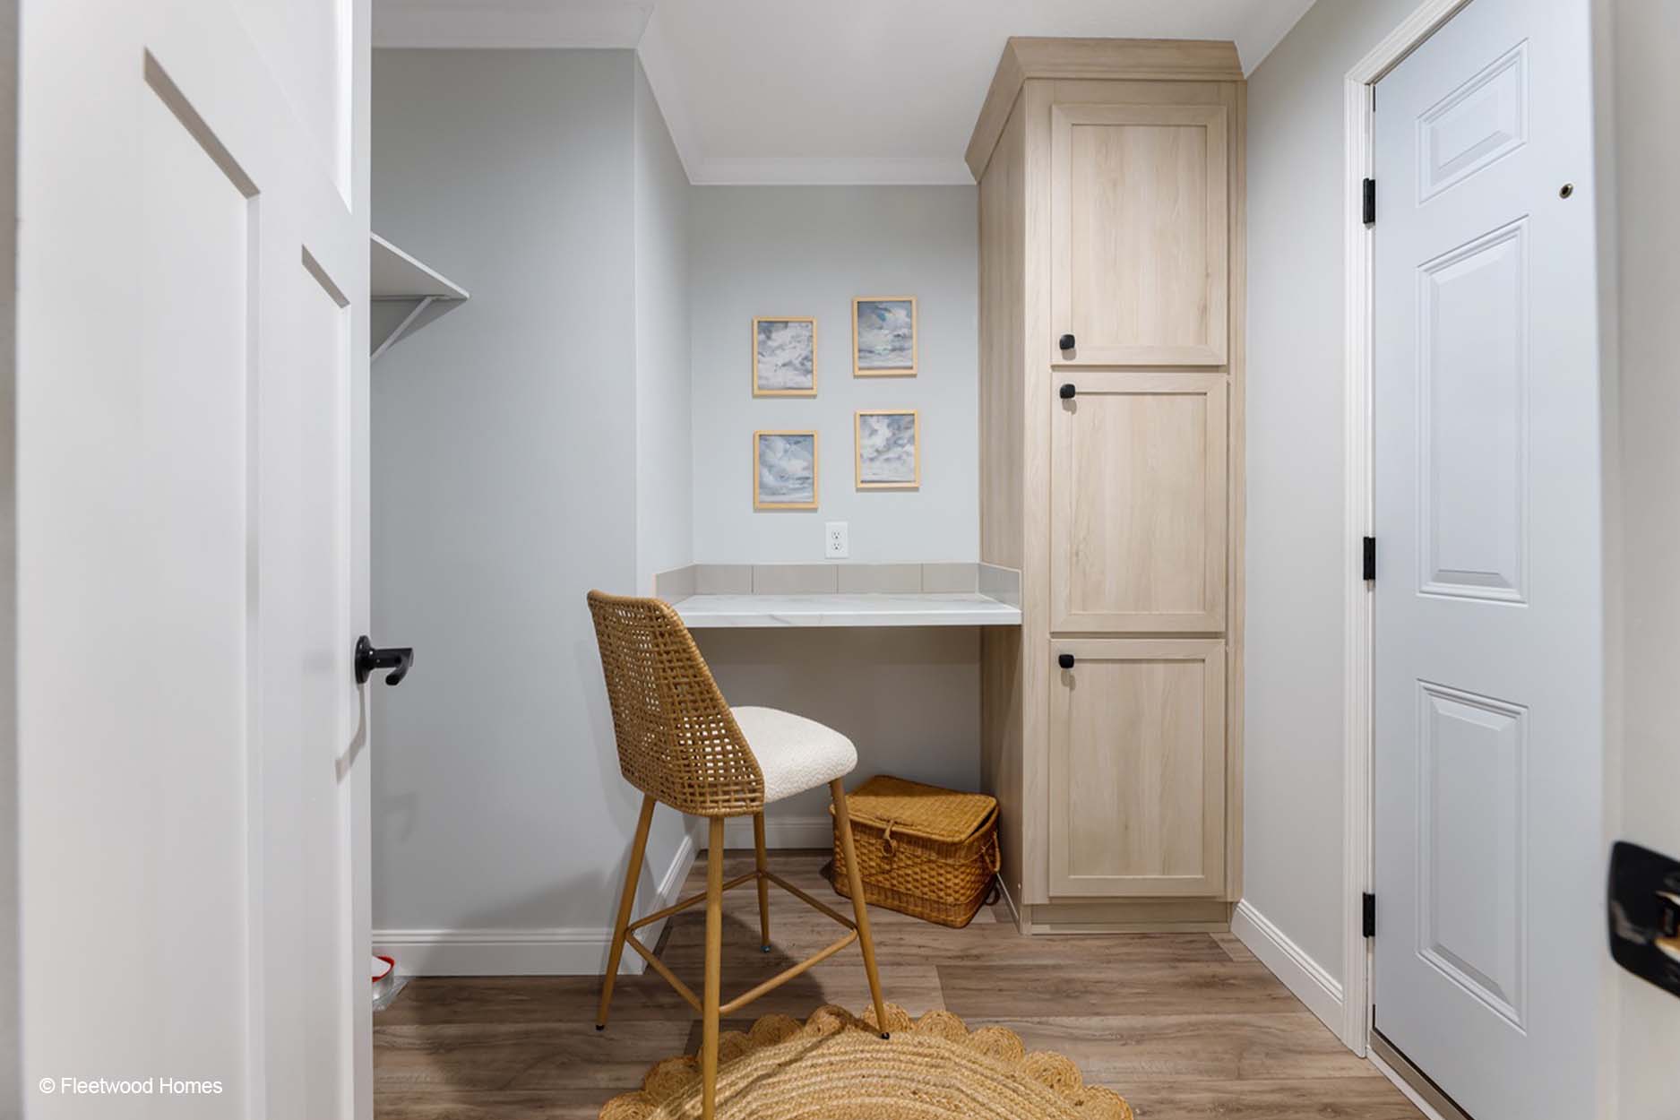
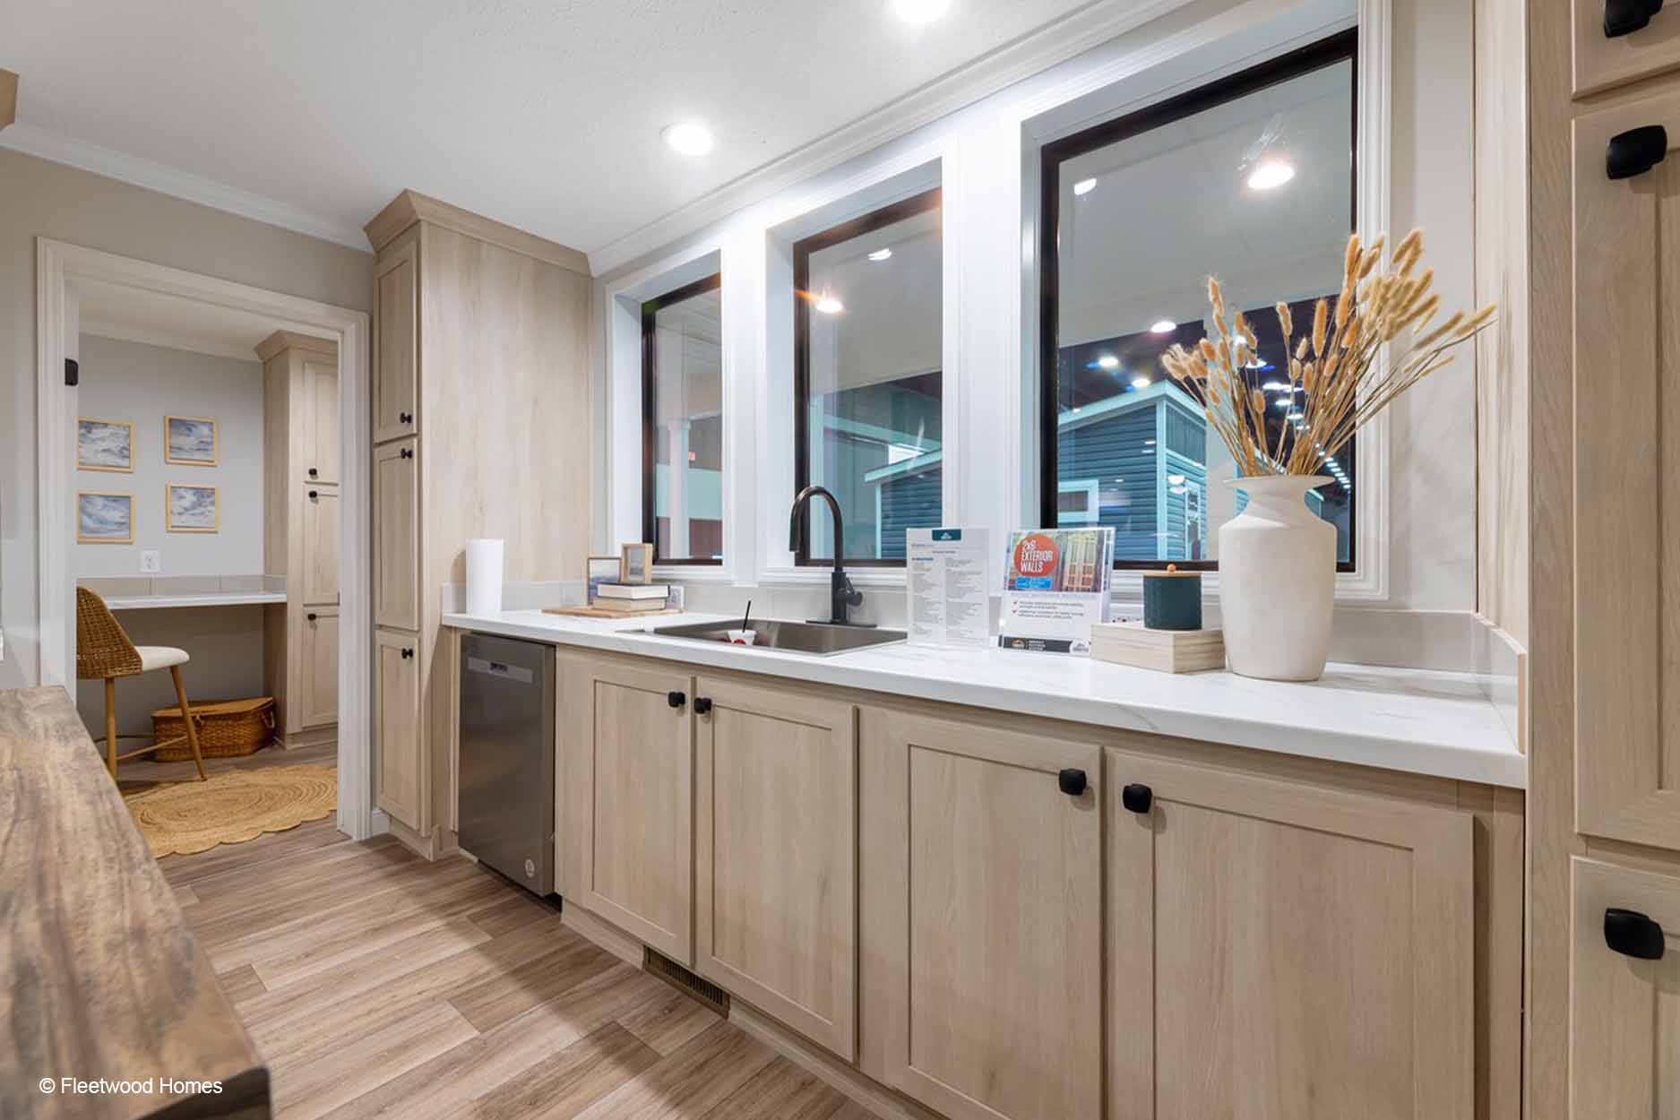
A dedicated utility room provides space for laundry, storage, and even a built-in craft table. The thoughtful design ensures efficient use of space while maintaining an open and welcoming feel.